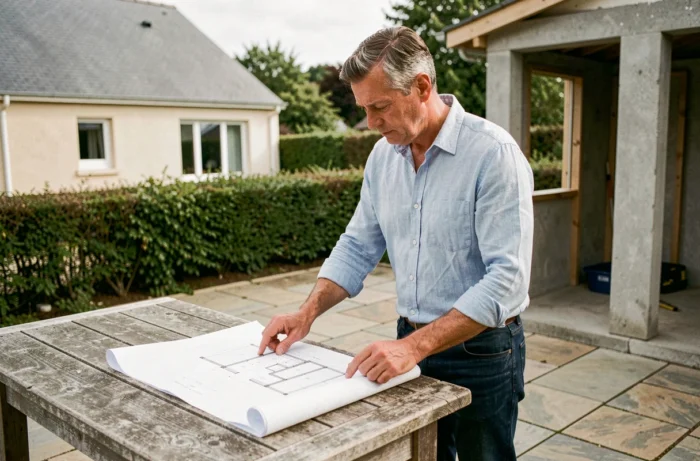
The surface threshold alone does not secure an expansion project. The local rule inscribed in the PLU may impose more restrictive constraints than the Urban Planning Code: maximum ground area, setback from property boundaries, eaves height. We recommend consulting the operational urban planning certificate before any feasibility assessment, including for a simple prior declaration.
Fiscal impact of an expansion without a building permit
Any created surface, even under the prior declaration regime, must be declared to the tax administration after the completion of the work. The DGFiP reminds that property tax is based on the cadastral rental value of the property. An expansion mechanically increases this value, and thus the amount of property tax, regardless of the urban planning authorization obtained.
Forgetting this tax declaration is common for projects without a permit, precisely because the absence of an architectural file gives the impression of an informal project. The penalty can go as far as retroactive adjustments over several years.
The applicable VAT regime also depends on the actual nature of the work. Improvement or transformation work in a dwelling completed for more than two years may qualify for the reduced rate, under certain conditions. In contrast, a new extension or work making structural elements “as new” are generally subject to the full rate.
As detailed in the articles on By Caroline and CO, the distinction between attic redevelopment and new extension directly modifies the overall budget of the project.
Prior declaration: surface thresholds and PLU zone
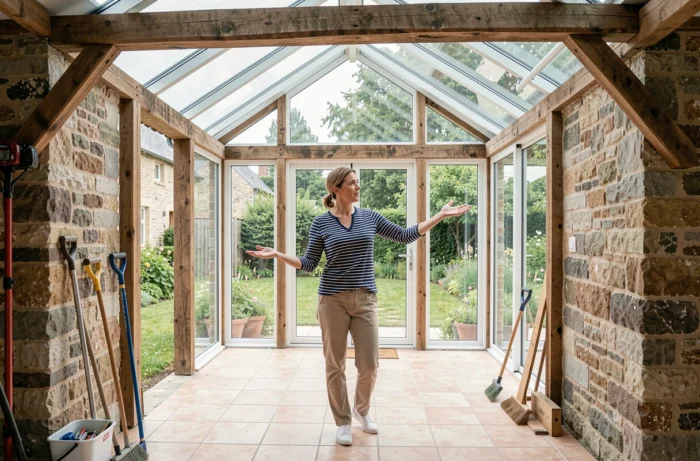
The regulatory framework distinguishes two situations depending on whether the plot is located in an area covered by a local urban planning plan or not.
- In areas without a PLU, an extension attached to the existing house can reach 20 m² of floor area or ground area with a simple prior declaration of work. Beyond that, a building permit becomes mandatory.
- In urban areas covered by a PLU, this threshold is raised to 40 m² under prior declaration, provided that the total surface after work does not exceed the ceiling triggering the mandatory use of an architect.
- Any detached ancillary construction from the existing building (garden studio, shed, outbuilding) falls under a distinct regime: the prior declaration covers up to 20 m², regardless of the zone.
The most common trap concerns cumulative calculation. Ground area and floor area are not the same. An eave, awning, or covered porch can generate ground area without creating floor area. We regularly observe projects that respect the threshold in floor area but exceed it in ground area, which invalidates the prior declaration.
Mandatory use of an architect: the actual threshold after extension
The use of an architect is not solely linked to the size of the extension. It is triggered when the total surface of the house after work exceeds 150 m². A house of 130 m² to which 25 m² is added crosses this threshold, even if the extension alone remains below the prior declaration ceiling.
This point is often discovered late, at the time of submission to the town hall. Transitioning to a building permit with an architect modifies the timeline (longer processing time), the budget (architect fees), and sometimes even the feasibility of the project if the PLU imposes specific architectural constraints.

PLU constraints that block an expansion under prior declaration
Meeting the surface threshold is not enough to guarantee the acceptance of the file. The PLU can set rules that make an expansion technically impossible despite a compliant surface.
- The ground area coefficient (CES) limits the proportion of buildable land. On a plot that is already largely built, even an additional 15 m² may be refused.
- Prospect rules impose a minimum distance between the construction and the property boundaries. A lateral extension of a few meters may find itself in violation.
- Aesthetic prescriptions (facade materials, roof slope, colorimetry) also apply to extensions under prior declaration. In protected areas or near a historical monument, the opinion of the architect of the buildings of France is required, which extends the processing time.
We recommend requesting a operational urban planning certificate before finalizing the plans. This document, issued within one to two months by the town hall, specifies the rules applicable to the plot and the limitations on surface, height, and placement.
Living area, floor area, ground area: confusions to avoid
These three concepts do not measure the same thing and do not serve the same administrative calculations. The floor area excludes the thickness of the walls and spaces under 1.80 m in height. The ground area includes overhangs and covered projections. The living area, on the other hand, is used for tax and rental calculations, not for urban planning authorization.
An attic conversion illustrates the distinction well. The floor area only counts the part where the ceiling height exceeds 1.80 m. The ground area does not change since the volume already exists. In practice, converting attics may not require any urban planning authorization if the created floor area remains below the threshold, while still adding a declared living area for taxes.
The most costly mistake remains confusing floor area and ground area in the prior declaration form. An incorrect value can lead to a refusal, or even a demolition order if the work has already started without valid authorization. The Cerfa form requires both values separately, and the town hall checks their consistency with the site plan.