
The replacement of windows changes the exterior appearance of a building. As such, a prior declaration of works is required in almost all cases, even for a like-for-like exchange of material or color. The only notable exception is a strictly identical replacement (same dimensions, same shade, same material) in a municipality without a local urban plan or protected sector, a situation that is becoming increasingly rare.
Cerfa 16702*02: the correct form since January 2026
We are still observing applications submitted on the old Cerfa 13703. This form is no longer valid for window modifications on individual houses. Since January 1, 2026, the Cerfa 16702*02 “Prior declaration for constructions and works not subject to building permits” replaces it.
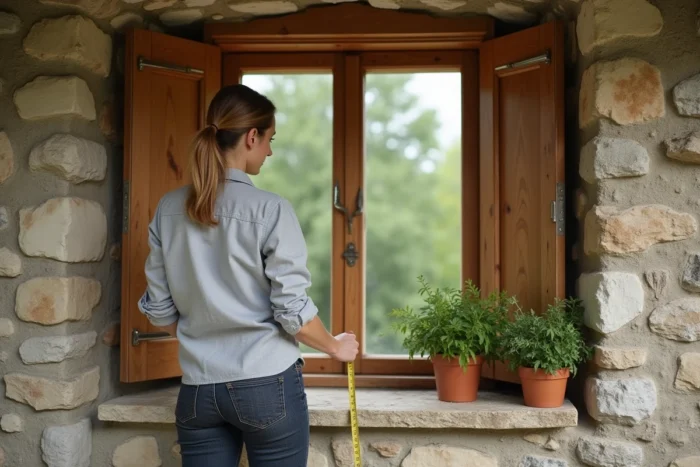
The section dedicated to describing the project must precisely mention the modified elements: number of windows concerned, original material and replacement material, RAL color or manufacturer reference, type of opening (tilt-and-turn, sliding, fixed). A lack of detail almost always leads to a request for additional documents, which extends the processing time.
To correctly fill out each section, you can refer to an example of a prior declaration of works on Déco Maison that details the sensitive areas of the form.
Mandatory online submission: what it changes for processing time
Since January 1, 2026, digital submission is mandatory for prior declarations. All municipalities have a digital urban planning counter. The timestamped acknowledgment of receipt sent by the platform starts the processing time upon receipt, without waiting for postal mail.
This shift to digital has a concrete effect on file management. The standard processing time remains one month from receipt. In protected sectors (remarkable heritage sites, surroundings of historical monuments), this period generally extends to two months due to consultation with the Architect of Buildings of France.
We recommend checking the technical compliance of the file before submission. A poorly named PDF file, an oversized photo, or a non-readable plan at scale triggers a completeness rejection that resets the process.
Graphic documents of the file: errors that block the window prior declaration
Most refusals or requests for additional information concern the graphic documents, not the form itself. Here are the documents to prioritize:
- The elevation plan before and after works (DP4) must indicate the dimensions of each modified opening and clearly illustrate the difference between the existing state and the projected state. A simple hand-drawn sketch with dimensions is accepted if the sizes remain legible.
- The photograph of the immediate environment (DP7) must show the facade in its context: fence, public road, adjoining buildings. A photo focused solely on the window is not sufficient.
- The photograph of the distant environment (DP8) situates the building in the landscape. It allows the reviewer to verify architectural coherence with the neighborhood.
- The graphic insertion document (DP6), often forgotten, consists of a photomontage or simulation showing the finished project in its real environment. A basic montage using photo software meets this requirement.
Neglecting DP6 is the most common mistake. In ABF sectors, its absence leads to an almost automatic rejection.
Protected sector and ABF opinion: silence does not equal agreement
In standard zones, the absence of a response from the town hall at the end of the processing time constitutes tacit agreement. This rule does not mechanically apply in protected sectors. When a favorable opinion from the Architect of Buildings of France is required, simply exceeding the deadline does not authorize the commencement of works.
We observe that some individuals start construction believing they have tacit approval. In the ABF perimeter, this interpretation is risky. An infraction report can be drawn up even after installation, and the municipality has the right to demand the removal of non-compliant joinery.
To find out if your parcel is located in a protected sector, consult the Heritage Atlas or the PLU of your municipality. The parcel sheet on the urban planning geoportal also indicates applicable public utility easements.
Appeal after refusal: timeline and strategy
A refusal order for DP specifies the precise reasons and avenues for appeal. The applicant has two options:
- The gracious appeal to the mayor, to be made within two months following the notification of refusal. It involves correcting the blocking points identified in the order and submitting an amended file.
- The contentious appeal before the administrative court, also within a two-month period. This route requires a solid legal basis (error of law, procedural defect).
In most cases, the gracious appeal succeeds if the initial file was lacking in graphic detail. A refusal based on incompatibility with the PLU (prohibited color, banned material) requires revising the project itself.
Changing windows remains one of the simplest projects in urban planning, provided a complete file is submitted from the first submission. An up-to-date Cerfa, dimensioned elevation plans, and a graphic insertion montage are sufficient to secure the process. In ABF sectors, always wait for written notification before ordering your joinery.